Venue Playbook · Rooftops & Terraces
Pickleball for rooftop and terrace events
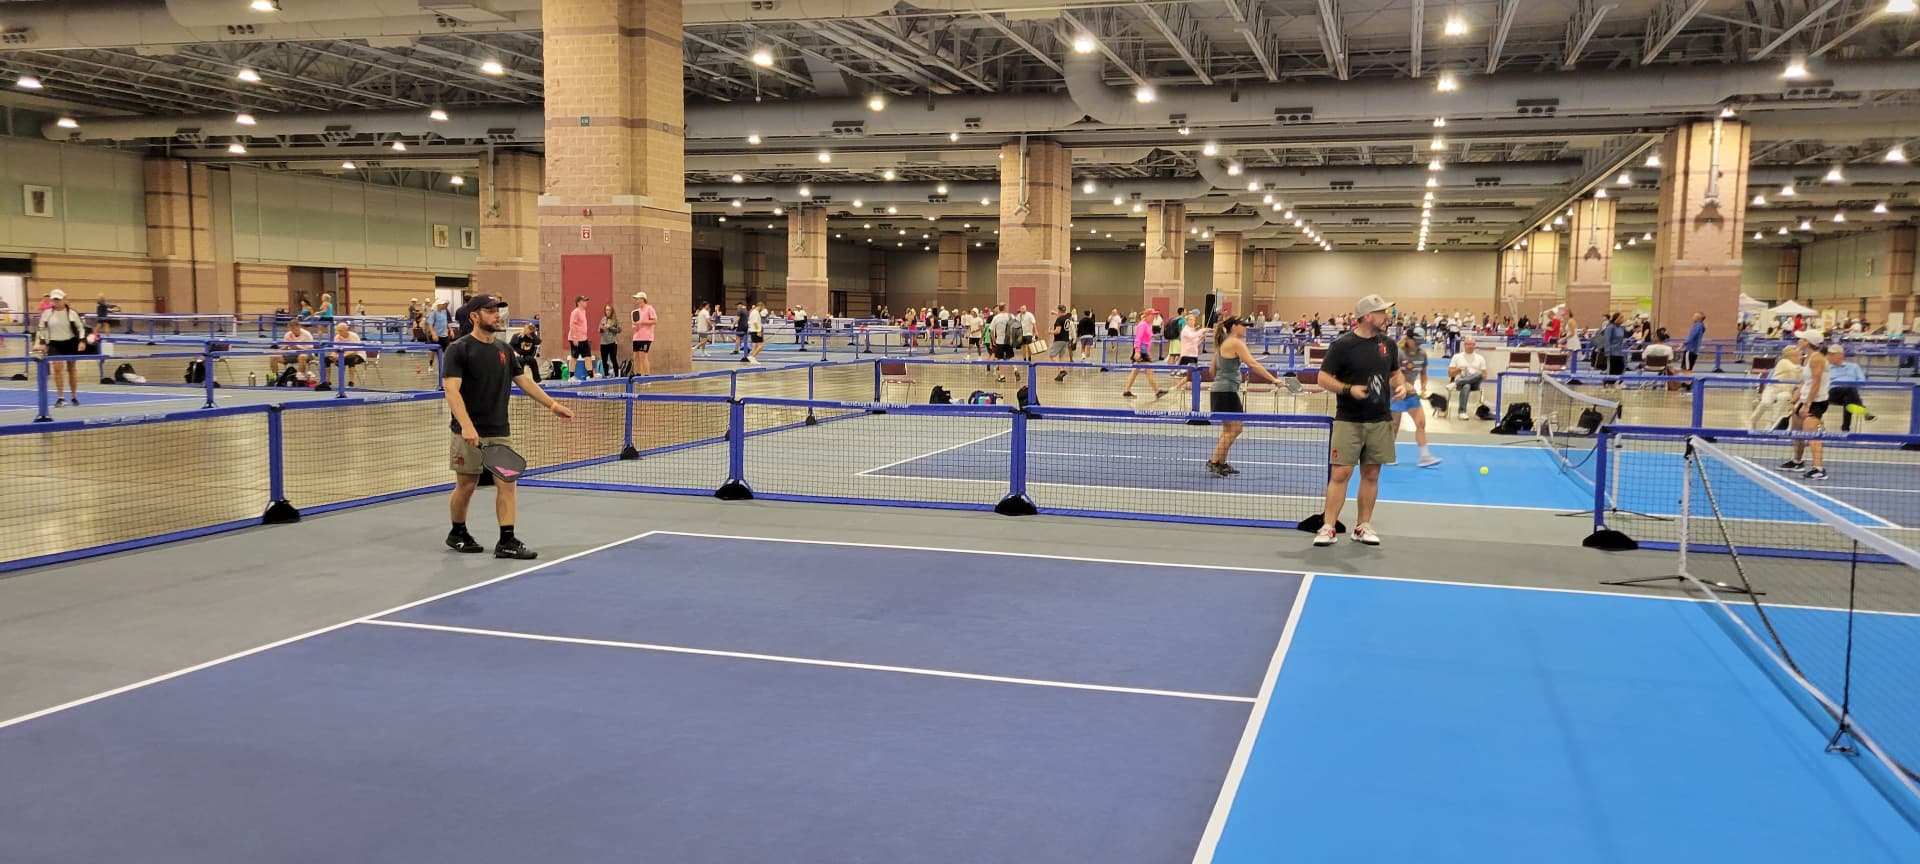
A pickleball rooftop event is a turnkey activation on a hotel, office, or residential terrace — delivered, built, staffed, and removed for evening hospitality, guest programming, resident appreciation, or a brand launch. The lined court is regulation size; the hard questions are load path, wind, neighbor noise, freight access, and permits. We quote nationwide from a site brief — not a consumer find-a-court listing and not invented structural ratings.
Why planners put pickleball on a rooftop
Rooftops and terraces already carry hospitality budget. The gap is an activity that feels premium, photographs well, and does not require busing guests to a distant club. Pickleball fills that gap when the building can approve the temporary leave-down.
Hotels, Class-A offices, and residential towers already market rooftop and terrace space for evening receptions, client entertainment, and resident events. A staffed pickleball block turns that same hard pad into a memorable activation without asking guests to leave the property for a off-site court.
Evening hospitality, sales kickoffs, resident appreciation nights, and brand launches all need a timed activity that mixes skill levels. A turnkey rooftop court gives planners a run-of-show slot that does not require a separate venue rental across town.
Most rooftop programs cannot permanently convert the terrace into a sport court. A delivered roll-out surface with nets, barriers, and staffing installs for the event window and tears down when the terrace returns to dining, lounge, or open skyline use.
Rooftop access, freight elevators, wind exposure, and neighbor rules vary building to building. We quote from photos, clear dimensions, load-path questions for the venue's engineer, and event dates — not a fake flat rooftop package price.
Where the court actually goes
Hotel rooftop decks, office-tower terraces, residential amenity roofs, and enclosed sky-deck sport pads are the usual candidates. USA Pickleball construction guidance defines the lined court as 20 feet by 44 feet, with larger recommended total playing space for runoff — at least 30 by 60 feet, with 34 by 64 preferred (usapickleball.org/construction). Measure the clear rectangle after lounge furniture, planters, HVAC screens, and rail setbacks — not the full terrace on the brochure.
Keep the court close to the reception flow so guests can rotate in without a long walk past mechanical rooms. A court tucked behind a screen that nobody can find defeats the hospitality goal. Full surface and subfloor detail for event builds lives in our surface and subfloor guide. Dimension planning for events is also covered in court dimensions for events.
Formats that fit a rooftop calendar
A timed block after general sessions or client dinners — courts, light coaching, and open play so mixed-ability guests can rotate through without a full tournament bracket.
A single branded evening or weekend window for hotel guests, club members, or a conference group already on property — photo-ready for the property's own marketing without a permanent amenity commitment.
A multifamily or office-tower terrace night for residents or tenants — staffed open play that feels like a community event rather than a consumer find-a-court listing.
A short activation tied to a launch party or media night — court as the experiential centerpiece, with branding and run-of-show coordinated to the rest of the reception.
Start with a single evening before committing to a recurring terrace series. A one-night hospitality block tells you whether guests actually play before you staff a monthly resident night. Our client entertainment guide and hotels and resorts guide cover how planners typically slot racquet activations into hospitality agendas.
Planning a rooftop pickleball activation?
Send terrace photos, clear dimensions, freight-access notes, and event dates — we'll tell you what fits and what it costs, usually within 24 hours.
Load, access, and permits — ask the venue first
Rooftop builds fail on logistics more often than on guest interest. Treat these as checklist items for the building, not as specs we invent:
- Structural / load path: Confirm with the venue engineer or facilities team what temporary event loads the terrace is approved for. We will not publish invented PSF ratings or equipment weights on this page.
- Freight and elevator access: Measure cab size, door widths, and the path from dock to terrace. A beautiful skyline deck that only has a passenger elevator is a different project than one with a freight shaft.
- Permits and building rules: Some cities and buildings require event permits, certificates of insurance, or after-hours approvals for temporary structures. Our permits and permissions guide covers the planning questions; the building's own process still governs.
- Insurance and vendor approval: Hotels and office towers often need COI and approved-vendor status before load-in. Put that in the brief early so the quote path matches reality.
Wind, noise, and evening hospitality
An elevated terrace is not a sheltered ground plaza, and the planning should reflect that.
- Load limits and structural capacity are questions for the venue's engineer or facilities team — we do not invent rooftop load ratings, PSF numbers, or equipment weights on this page. Share what the building has already approved for temporary event loads.
- Wind on elevated terraces is a real planning factor — ball containment, barrier packages, and schedule windows matter more than on a sheltered ground-level plaza. Say how exposed the terrace is.
- Neighbor and tenant noise rules often govern evening play. Ball-and-paddle impact carries; plan hours and placement honestly rather than assuming a skyline view makes the court quiet.
- Freight elevator, loading-dock, and corridor path access decide whether a rooftop build is practical. Measure door widths, elevator cab size, and the path from street to terrace before you lock the date.
- Surface condition still matters: sealed hard terrace decks, existing sport pads, and some plaza systems can accept a roll-out court; soft rooftop landscaping, loose pavers, and uneven decking usually need a different conversation.
Neighbor noise planning is covered in more depth in our event noise and neighbor guide. Weather and heat contingencies that also apply on exposed decks live in our weather contingency guide and heat safety and hydration guide.
Setup, staffing, and teardown on a terrace
Rooftop activations need a named run-of-show owner for load-in, play, and clear-out — the same discipline hotels use for any temporary structure on a terrace. Build install and teardown into the evening agenda with buffer before the next lounge or dinner setup. Staffing for open play versus a light clinic changes how many guests rotate through a ninety-minute window; our event staffing guide and setup and teardown timeline cover the operational detail.
Site assessment before you lock marketing copy is worth the call. A terrace that looks perfect in a sunset photo can fail on elevator size or rail setbacks. Our event site assessment guide lists what to photograph and measure.
Hotel rooftops vs office terraces vs residential amenity decks
The same roll-out court can serve three different buyer conversations, and the brief should say which one you are running. A hotel rooftop activation usually sits next to F&B and guest programming — evening hospitality, conference groups already on property, or a branded guest night. An office-tower terrace usually serves tenant appreciation, client entertainment, or an after-work culture event with a hard quiet-hours deadline. A residential amenity deck usually serves resident appreciation or a leasing event, with HOA or building-management rules that can be stricter than a hotel banquet team.
Approval chains differ. Hotels often route through conference services and engineering. Offices often route through property management and tenant services. Residential towers often route through the amenity manager plus a board or landlord sign-off. Put the decision-maker and the COI path in the quote brief so we are not guessing who can approve load-in on the day of the event.
If the property also wants a standing amenity court rather than a single activation, that is a different product conversation — closer to buying or leaving down a court as a venue amenity. This page stays on the turnkey event model: deliver, build, staff, remove.
Evening run-of-show that actually works on a terrace
Rooftop evenings fail when the court competes with the sunset cocktail photo line or when teardown collides with the next lounge seating reset. Build the activation like any other temporary structure on the terrace: a named load-in window, a play window, and a clear-out buffer before the next setup. A ninety-minute open-play block with light coaching usually rotates more mixed-ability guests than a full bracket that leaves half the room watching. Keep a short rules and rotation briefing at the start so first-time players are not stuck waiting for a court they do not know how to enter.
Lighting matters once the sun drops behind the skyline. Confirm whether the terrace already has event lighting that meets play needs, or whether the program should end while ambient light is still usable. Power and lighting planning for events is covered in our power and lighting guide. Heat and hydration still matter on reflective decks even after the office day cools — do not assume a rooftop evening is automatically comfortable because the lobby was air-conditioned.
Ball containment near railings is a guest-safety and neighbor issue. Barriers define the play zone and reduce balls traveling toward edges; they are not a promise that every terrace is sealed. Say how close the play rectangle sits to rail lines and HVAC drops so the layout can be planned honestly.
Mistakes that waste a rooftop pickleball booking
- Locking marketing copy before measuring freight elevator cab size and door widths.
- Assuming the brochure terrace square footage equals a clear play rectangle after furniture and rail setbacks.
- Skipping the venue engineer on temporary loads and inventing a weight story in the RFP.
- Scheduling late-night play next to residential windows without checking quiet hours.
- Treating a one-night hospitality activation like a consumer open-gym night with no staffing plan.
- Leaving teardown buffer out of the run-of-show so lounge reset collides with the court still on the deck.
How to request a rooftop quote
A useful brief usually includes: city and building type (hotel, office, residential); terrace photos including rail lines, HVAC, furniture, and the path from elevator to pad; clear rectangle dimensions after runoff; event date and hours; guest count and format (open play, light clinic, hospitality rotation); known load, COI, permit, and quiet-hour constraints from the building; and freight-access notes. Photos beat adjectives. Dimensions beat guesses.
What we will not do on this page: invent rooftop package prices, publish structural load ratings, invent wind or noise certifications, name specific clients, or frame this as a consumer find-a-court product. The offer is a nationwide turnkey activation — quote it like one.
What it costs
Pricing follows the same drivers as any turnkey activation — court count, hours on-site, staffing, access complexity, barriers, and whether the surface needs extra prep — rather than a rooftop-only rate card. A single evening hospitality block prices like a one-day activation with rooftop access factored in; a recurring resident series is quoted as a program, not a string of surprise one-offs. See the full cost guide for what moves a quote up or down. We do not publish fake flat rooftop package prices.
Where this fits alongside other venue types
Rooftop and terrace activations share hospitality logic with our hotels and resorts and apartment and multifamily resident events pages — temporary leave-downs, guest programming, and turnkey management. Office-tower evenings often overlap with company happy hour and conference networking reception formats. Ground-level plaza and street activations are a different access story — see shopping centers and downtown districts when the pad is not elevated.
This page is for B2B planners and venue teams booking a delivered activation. It is not a consumer directory for finding a public rooftop court to play on.