Event Logistics · Site Planning
What happens during a pickleball event site assessment
A site assessment confirms your venue can actually support the build before your quote is final — delivery access, ground surface, slope, overhead clearance, and power at the exact install spot. For a straightforward hard-surface site, a photo or video walkthrough is often enough. Grass, rooftops, sloped lots, and multi-court convention builds usually get an in-person check. Either way, it's the step that keeps install morning from turning into a change order.
What we check on-site
Can a box truck or trailer reach the install area, and how far is the walk from the closest legal unload point? A loading dock and a two-block hand-carry through a lobby price out very differently, even for the same court count.
Concrete, asphalt, carpet, pavers, grass, turf, or something irregular like cobblestone — the surface decides whether courts install directly or need a subfloor system underneath first.
A court that plays true needs a surface within a fairly tight grade tolerance. A lawn that looks flat to the eye can still shed water toward one baseline, which shows up as a puddle mid-event if nobody checked it beforehand.
Indoors, this is ceiling height and any low sprinkler heads, ductwork, or chandeliers over the court zone. Outdoors, it's tree canopy, power lines, and anything a lobbed ball could hit.
Where the nearest usable outlet or venue power drop sits relative to the court, and whether it can carry a scoreboard, PA, and lighting without tripping a breaker shared with something else on the same circuit.
Sprinkler heads, irrigation boxes, bollards, planters, and reserved fire lanes that a floor plan or satellite photo won't show but a crew will find the hard way on install morning if nobody flagged them first.
Remote review vs. an in-person visit
Not every site needs a crew member standing on it before you get a real quote. The broader event-production world treats a site survey as a fast, targeted check — often 30 to 60 minutes on a straightforward site — not a lengthy inspection, and the same logic applies here: the format should match the risk.
| Situation | Typical approach |
|---|---|
| Single court, hard surface, simple access (parking lot, ballroom, plaza) | Photo or video walkthrough is usually enough |
| Grass, turf, rooftop, or any surface needing a subfloor system | In-person recommended before the quote is final |
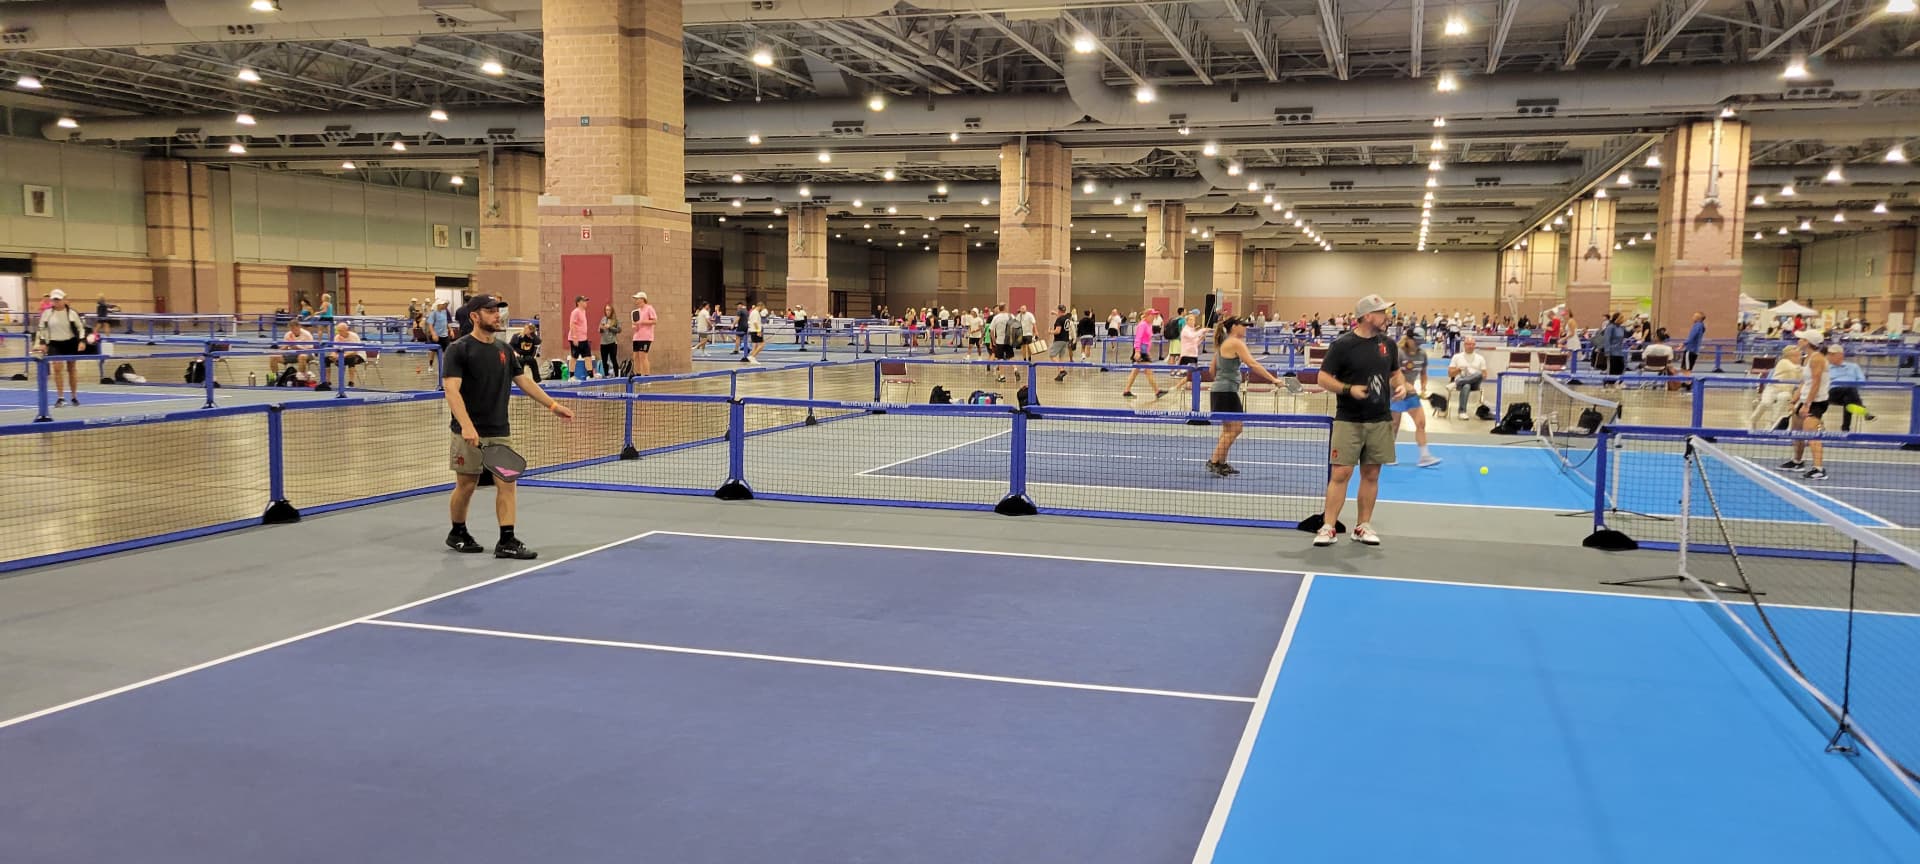
| Multi-court builds (4+) or a convention floor with union labor rules | In-person, coordinated with the venue's general contractor |
| A venue we've already built at (repeat client, known site) | Often skipped — we work from the file on record |
Have a venue in mind?
Send photos, a floor plan, or just the venue name and date — we'll tell you what we need before the quote is final.
Power: what we're actually sizing for
A single court with no scoreboard, PA, or lighting barely draws anything — most venues have enough on a standard circuit. Add a scoreboard, sound, and evening or indoor lighting, and the math changes. General event-production guidance calls for sizing power distribution with meaningful headroom above the calculated maximum demand — commonly cited in the 20–25% range — rather than running a circuit or generator right at its rated limit, and for keeping a generator's sustained load comfortably under its full rated output. We apply the same logic at a smaller scale: confirming the nearest usable drop, what else shares that circuit, and whether a dedicated line or a small generator is the cleaner answer before the day of the event, not during it. Our power and lighting requirements guide covers the specifics by format.
Access and load-in: what actually trips people up
Most access problems aren't about whether a truck can reach the property — it's the last 50 feet. A loading dock with a low overhead clearance, a freight elevator that's a few inches too narrow for a rolled court case, a "no vehicles past this point" plaza that adds a long hand-carry, or a move-in window that only opens after another vendor clears the space — any of these change labor time even though the court itself hasn't changed. At convention centers and union venues specifically, this gets layered with drayage and material-handling rules; see our trade show booth activation guide for how that works on a show floor. The site assessment is where we confirm the real path from the truck to the court, not the one on the venue's marketing floor plan.
When a site assessment changes the plan
Sometimes it doesn't — a parking lot is a parking lot, and the quote holds. But a few things routinely surface once someone actually checks: a lawn that looked flat but sheds water toward one end once you put a level on it; a "grass" area that's actually turf over a drainage layer that changes the subfloor spec; sprinkler heads placed exactly where the baseline needs to go; or a power drop that's real but shared with the kitchen's walk-in cooler on the same breaker. None of these are dealbreakers — they're just decisions that are far cheaper to make two weeks out than on install morning. If your surface is anything other than plain concrete or asphalt, read our surface and subfloor guide before you lock in a location, since that's the single factor most likely to move your quote after assessment.
When you can skip a formal assessment
If you've hosted with us before at the same venue, or the site is a plain, flat hard surface with obvious truck access and power nearby — a typical hotel ballroom or a paved lot — we often move straight to a quote off a description and a few photos, and confirm final details the week of. Where we push for a real look every time: grass or turf of any kind, rooftops and parking structures, sloped sites, anything indoors with a ceiling under roughly 20 feet, and any multi-court build past two or three courts. The cost of skipping the check in those cases is a possible change order on-site — the cost of doing it is a short delay before your quote is locked, which is almost always the better trade.
A site assessment is one input into the overall number — see the activation cost guide for the other drivers, and how many courts you actually need before you assess a space sized for the wrong count. If your venue is ADA-sensitive, our accessibility guide covers path-of-travel and surface requirements specifically. And if you're comparing vendors, ask each one what their site-assessment process actually looks like — it's one of the questions on our vendor checklist that separates a real turnkey operator from a truck-and-court rental. Haven't picked a venue yet? Our venue selection guide walks through the trade-offs between a convention floor, hotel ballroom or lawn, outdoor plaza, campus, and rooftop before you book one to assess.