Event Logistics · Surface & Subfloor
Pickleball court surface and subfloor requirements for events
A rollout pickleball court installs directly on asphalt, concrete, ballroom carpet, and existing hard-surfaced courts — no subfloor needed. Grass, turf, and most rooftop decking require a subfloor system: a rigid, level base that goes down first so the court plays true and the surface underneath isn't torn up by a full event day of play. Which category your venue falls into is the biggest single factor in build time and, on tougher surfaces, cost.
What's under your venue's floor matters more than what's in the room
Planners usually think about a pickleball activation in terms of headcount and footprint, and the surface question gets asked late — sometimes on a site walk, sometimes not until we ask. That's backwards. The surface determines whether your build is a same-day direct install or a longer subfloor job, and it's one of the few things that's genuinely hard to change once you've committed to a venue. Knowing which bucket you're in before you sign a venue contract saves a scramble later.
Surface types and what they need
The easiest surface there is. A parking lot, plaza, or drive install directly under the rollout tiles with no subfloor — the main checks are slope (courts need a reasonably flat pad) and drainage after rain, not the material itself.
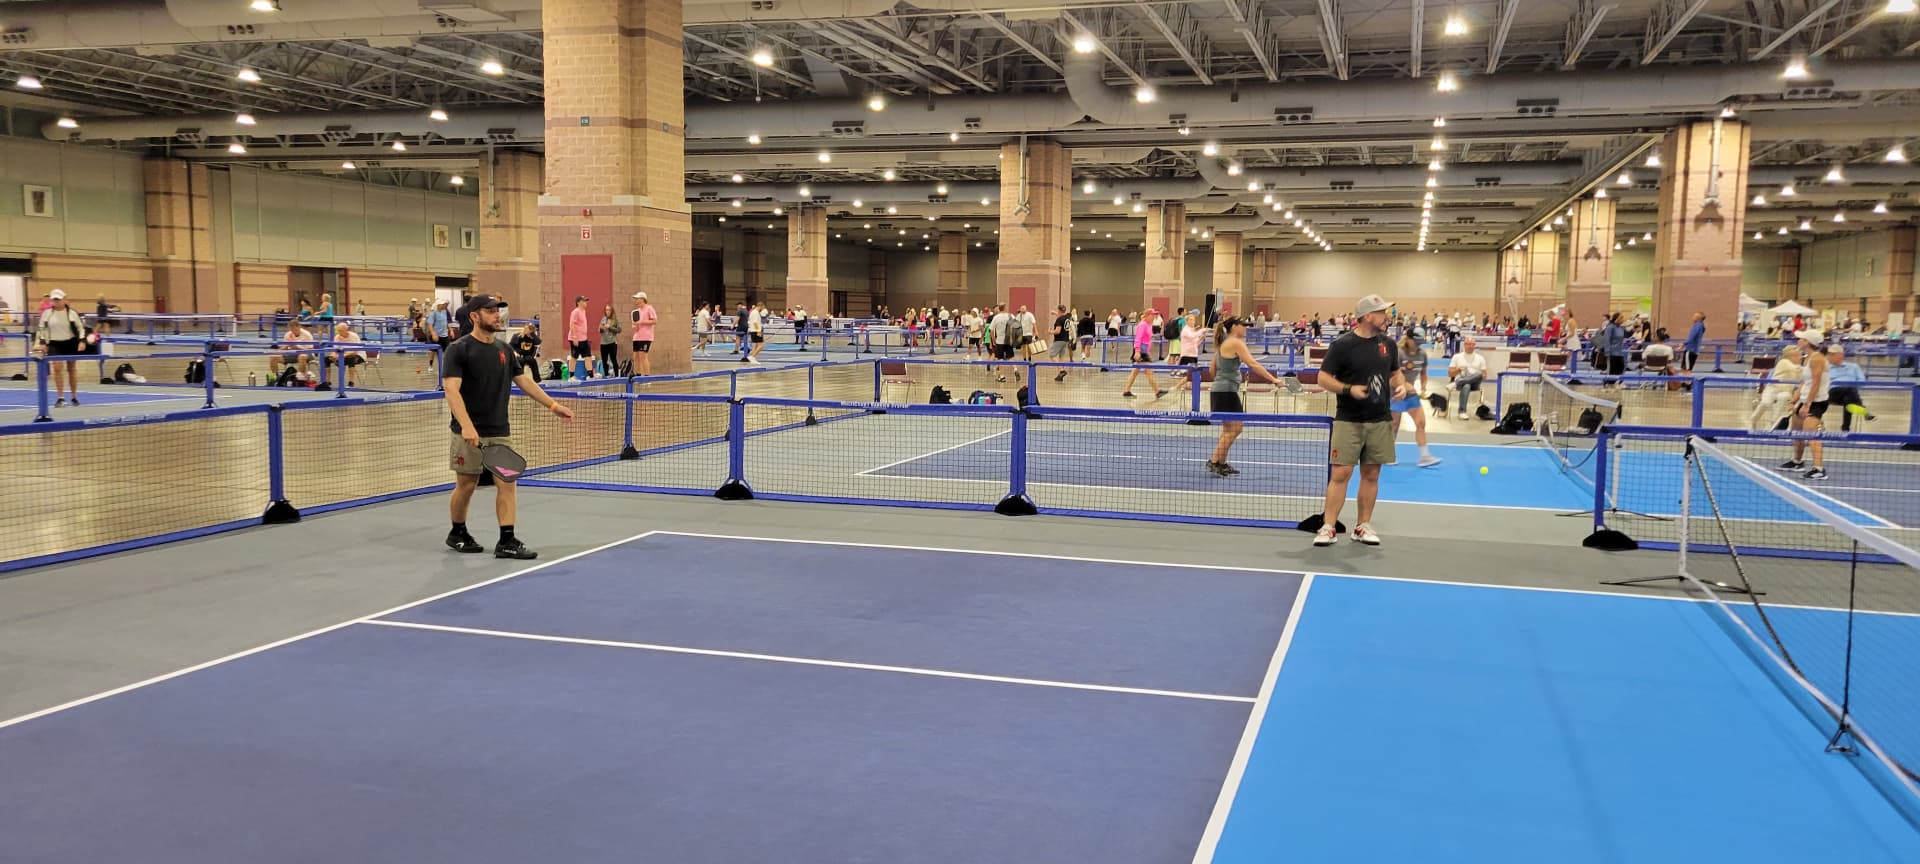
Rollout tiles lay straight over convention-center carpet, hotel ballroom floors, and expo hall concrete without damaging the venue's surface. No subfloor, no adhesive — this is why indoor builds are usually the fastest install on the list.
A finished court surface — asphalt or acrylic — is already flat and already drains, so it's close to a direct install. The one thing to confirm is whether existing tennis-court lines need to be visually distinguished from pickleball lines, which is a striping question, not a build one.
This is where a subfloor system becomes mandatory, not optional. Grass gives, turf has drainage seams, and rooftop decking is rarely dead level — a rollout court laid directly on any of them plays uneven and wears unevenly. A rigid or semi-rigid subfloor panel system goes down first to create a true, level base.
What a subfloor system actually does
- Creates a rigid, level base so the court plays true instead of following every dip in the grass or deck underneath it.
- Distributes weight and foot traffic evenly, which protects grass and rooftop membranes from getting torn up or compressed under a full event day of play.
- Manages drainage under the panels, which matters on both natural grass and rooftop decks with existing waterproofing.
- Adds real build time — subfloor installs run longer than a direct lay on asphalt or carpet, because the base has to go down and get leveled before the court tiles start.
This isn't theoretical — our fulfillment partner network built a grass court on a subfloor system for the US Open Pickleball Championships in Naples, a build many people in the sport assumed couldn't be done, and installed eight rollout courts flawlessly on top of a parking garage for a charity activation in Scottsdale. Both are the same underlying principle: match the base to the surface, and almost any venue becomes buildable.
Not sure what your venue's surface needs?
Tell us the surface — asphalt, grass, rooftop, ballroom floor — and we'll scope the right build and quote it in 24 hours.
What to check before you commit a venue
- Ask whether your surface is asphalt/concrete, carpet/hard floor, or grass/turf/rooftop before you lock a venue — it's the single biggest driver of whether a subfloor is needed.
- Confirm slope. Even a subtle grade on a lawn or lot changes how the court plays and may need extra leveling work in the subfloor build.
- Ask your venue about rooftop weight limits and waterproof membrane requirements before committing to a rooftop install — this is a venue-operations question, not just a build question.
- If you're installing over an existing tennis or sport court, confirm whether new pickleball lines need to be painted, taped, or left as rollout-tile boundaries only.
Surface, footprint, and the rest of your build
Surface is one of three things that shape a build alongside footprint and setting — see the court dimensions and space guide for how much room each court needs, and the indoor vs. outdoor guide for how setting affects weather risk and lighting on top of the surface question. A subfloor build also runs longer on load-in day than a direct install — the setup and teardown timeline guide covers per-court build windows. And because surface and subfloor work are a real line item, not a footnote, they factor into your quote the same way court count and staffing do — see the cost guide for the full breakdown. If your event is a seasonal build at a resort lawn or rooftop, our hotels & resorts program is built around exactly this kind of surface planning. Same-day model-home and community-launch builds hit this exact question the moment the site is a front lawn instead of a driveway — see our model home launch guide for how that plays out on a real-estate site. If you're not sure which of these applies to your venue, that's exactly what a site assessment is for — a quick photo review or in-person check that confirms the surface and subfloor call before your quote is final.