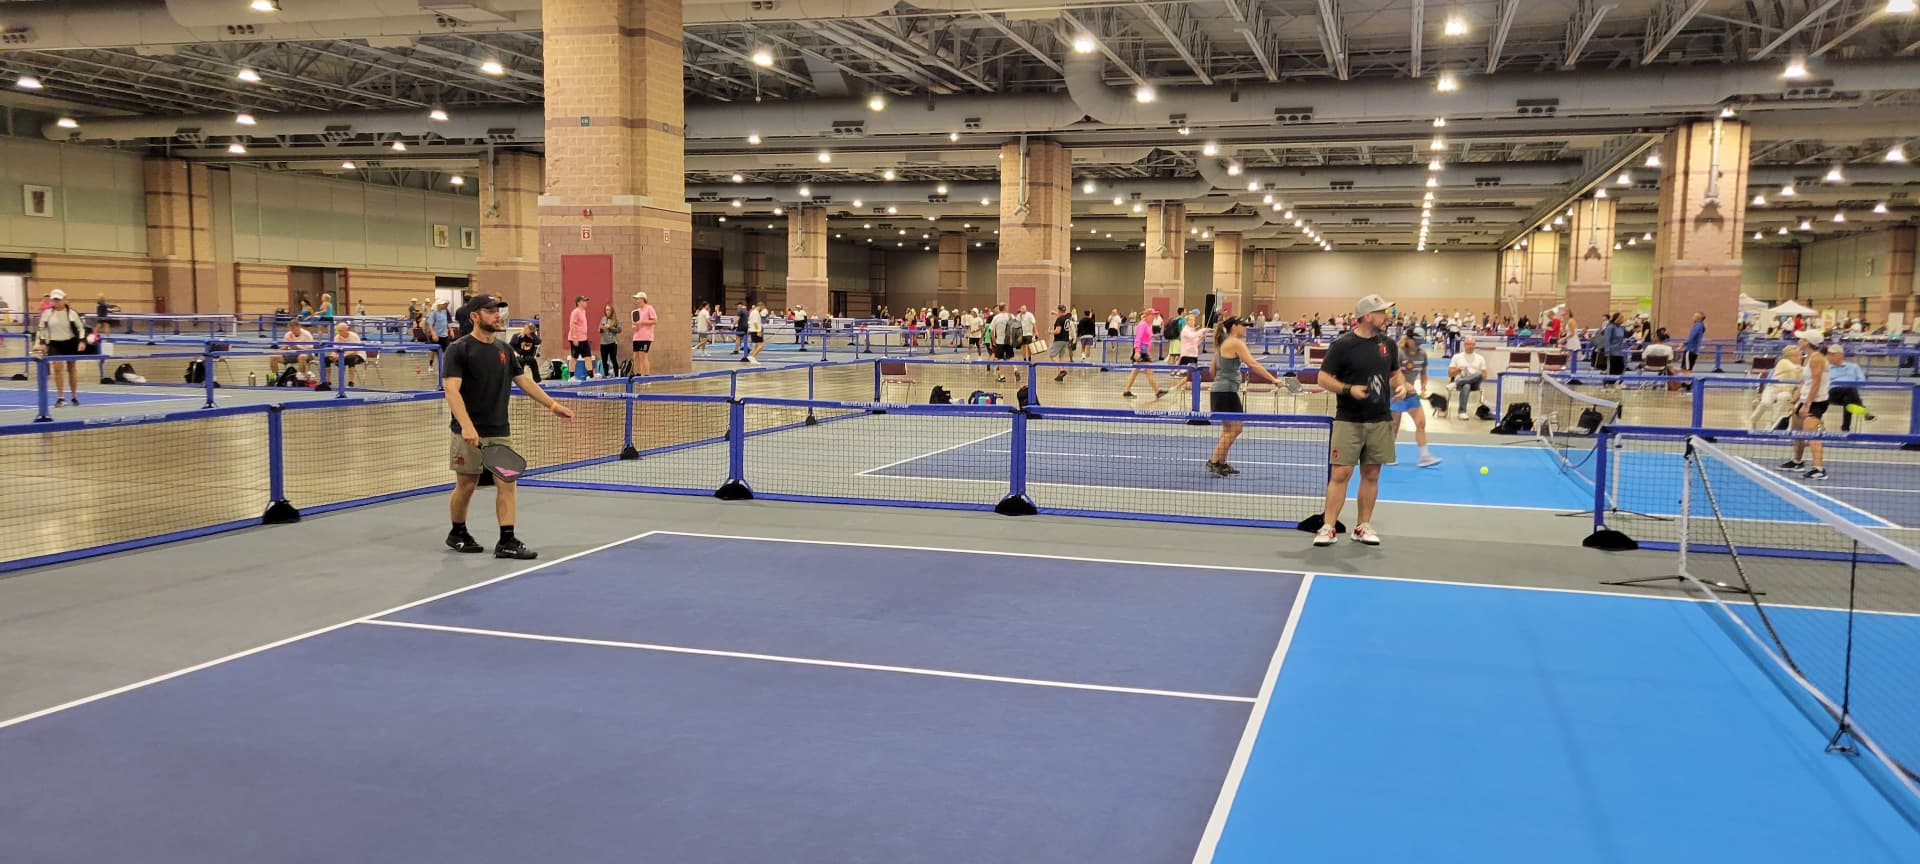
Event Planning · Space & Layout
Pickleball court dimensions for events: how much space you actually need
A pickleball court's playing surface is 20 ft × 44 ft, but for an event you should plan a total footprint of about 30 ft × 60 ft per court — roughly 1,800 sq ft — once you add safe run-off around the lines. Indoors, allow 18–20 ft of overhead clearance. That per-court footprint, not the painted lines alone, is what decides how many courts fit your venue and whether the activation feels premium or cramped.
Official court dimensions (the numbers that do not change)
USA Pickleball publishes the same court diagram whether you are playing recreational doubles or staging a branded corporate day. The line dimensions are fixed. What changes at an event is everything around those lines: run-off, spectator aprons, registration, photo moments, and the path your crew uses to build and tear down.
20 ft wide × 44 ft long — identical for singles and doubles under USA Pickleball rules.
About 30 ft × 60 ft per court once you add safe run-off beyond the lines (~1,800 sq ft).
7 ft from the net on each side — the no-volley area that defines the game.
36 inches at the sidelines, 34 inches at the center.
At least 18–20 ft so lobs and serves are not cramped by ceilings, ducts, or fixtures.
Leave run-off on every side; do not share a sideline between two courts at events.
Memorize the short version for RFPs and venue walk-throughs: 20 × 44 for the game, ~30 × 60 for the event. If a venue says they can "fit a pickleball court" because they measured a 20 × 44 clear rectangle, push back and ask for the full footprint plus ceiling height. That single clarification prevents most space disasters before they start.
Why events need more than the lines
The 20 × 44 rectangle is just the court. Players run past the baseline to return deep shots and step wide of the sidelines on angled dinks, so a court squeezed to its exact lines is both unsafe and frustrating to play on. The extra room in a 30 × 60 ft footprint is the run-off buffer — space to move, room for a referee or host, a ball caddy, and a margin between one court and the next so a stray ball does not stop three games at once.
At a corporate field day, sales kickoff, festival, or brand activation, that buffer is what keeps play flowing and keeps guests from crashing into walls, banquet chairs, or each other. It is also where your brand moments live: logo boards just outside the run-off, a camera lane along one sideline, and a waiting area that does not spill onto the kitchen line. Shrink the buffer and you shrink the experience — even if the painted court is regulation.
Tournament organizers and facility designers routinely talk about recommended total playing areas larger than the lines alone for the same reason. Event builds should follow that logic even more strictly, because your "walls" are often soft barriers, cocktail tables, or a crowd line — not a chain-link fence a player can safely lean into.
How many courts fit your venue
Every space is different, but these rules of thumb get you close before we scope the actual floor plan. Court count is usually the biggest driver of activation cost — see the pickleball court rental cost guide for how footprint translates to budget, and how many courts you need for format-driven capacity (not just what physically fits).
Start from ~1,800 sq ft per court, then subtract aisles, staging, registration, and seating. A 10,000 sq ft ballroom typically holds 2–3 tournament courts with room to watch. Confirm column spacing and ceiling height before you lock the room.
Flat asphalt or concrete is ideal. A standard court footprint spans roughly 3–4 side-by-side stalls. Check slope, drainage, oil spots, and overhead clearance under decks. Mark fire lanes and keep them clear.
Grass and turf work with a rollout subfloor. You still need a level pad the full 30 × 60 ft. Soft, wet, or uneven ground adds build time — see the surface and subfloor guide before you promise a lawn court.
A single showcase court plus a crowd apron usually reads better than cramming two. Permits, load-in windows, and crowd flow often set the real limit — not the court lines.
Same court dimensions, tighter constraints: wind, parapets, weight limits, and elevator path for gear. Measure the usable rectangle after setbacks, not the full roof plate.
Not sure your floor plan fits?
Send your venue dimensions or a floor plan — we will tell you exactly how many courts fit and quote the build in 24 hours.
Multi-court layouts: spacing, orientation, and flow
Once you move past a single showcase court, layout quality matters as much as total square footage. Place courts so each has its own run-off; do not share a sideline. Leave clear aisles for players rotating on and off, and a path for staff carrying paddles, water, and balls without crossing active play. If you are running a branded tournament block, keep a consistent camera side so content looks intentional instead of accidental.
Outdoors, orientation is a quiet but important detail. When the site allows it, align the long axis of each court roughly north–south so neither team spends golden hour staring into the sun. Indoors, prioritize clear height and column gaps over compass direction — a column that clips a corner of the kitchen ruins more sessions than imperfect sun angle ever will.
For tournament-style rotations, also budget space that is not "court" at all: a check-in table, a waiting queue for the next four players, a hydration station, and a small gear dump that is not in the run-off. A layout that only counts courts will feel chaotic the moment the first heat finishes and sixteen people look for somewhere to stand.
Spectator, staging, and brand space (still part of the footprint)
Event pickleball is rarely just four people on a court. Sponsors want a backdrop. Guests want somewhere to watch without standing in the kitchen. Your photographer needs a lane that does not eat run-off. None of that shows up on a USA Pickleball court diagram — but it all consumes real square footage.
A practical approach: size the playable courts first at ~30 × 60 each, then add a dedicated spectator apron on at least one long side, plus a staging strip for registration and brand moments that does not borrow from run-off. On street activations and plazas, one excellent court with a generous apron usually outperforms two cramped courts that feel like a gym class. On convention floors and large campus greens, multi-court grids work well when aisles and buffers are drawn as deliberately as the lines.
Indoor vs. outdoor: dimensions stay the same, the build changes
Court dimensions do not change when you move from a ballroom to a parking lot. What changes is the surface underneath and the space above. Indoors you are managing ceiling height, ballroom carpet, column spacing, and HVAC noise. Outdoors you are managing sun, wind, drainage, and an uneven pad. Both are routine for a professional rollout system, but they scope differently.
Our indoor vs. outdoor court guide walks through how to choose, our surface and subfloor guide covers which ground surfaces need extra build work, and the site assessment guide explains what we check before a quote is final. If ADA path-of-travel matters for your venue, see the accessibility guide as well — accessible routes need clear width that should not steal your court run-off.
How to measure your space before you request a quote
You do not need a surveyor. You do need honest measurements of the usable rectangle — not the marketing brochure square footage. Walk the space with a laser measure or a long tape and record:
- Clear length and width of the open floor or pad, after subtracting fixed columns, planters, stages, and reserved fire lanes.
- Ceiling or overhead clearance at the lowest point over that rectangle (fixtures and ducts count).
- Distance from the nearest legal unload point to the court zone (this affects labor more than dimensions, but it belongs on the same sketch).
- Photos from each corner plus one overhead or floor-plan screenshot if the venue has one.
Divide the clear area by roughly 1,800 sq ft for a first-pass court count, then subtract one court if you need meaningful spectator or brand space. That estimate is good enough to start a quote conversation; we refine it against your real floor plan during site review. For a fuller timeline of when to lock space, see how far in advance to book and the setup and teardown timeline.
Common space-planning mistakes
Booking a 20 × 44 room leaves no run-off. Players will hit walls, chairs, and each other. Always size to the event footprint.
A beautiful ballroom with a 14 ft ceiling plays poorly. Confirm clear height over the full court zone, including light fixtures and sprinkler heads.
Two courts back-to-back with zero buffer stop each other constantly. Leave run-off on every side, even when space is tight.
Courts need people flow: check-in, waiting pairs, photo moments, and a place for non-players to stand. That space is not optional for a corporate or festival activation.
When you can choose, keep the long axis roughly north–south so neither team stares into sunrise or sunset during peak play windows.
How dimensions connect to your quote
Dimensions themselves are not a line item — court count, surface build, access, staffing, and days on-site are. But dimensions decide court count, and court count drives most of the number. A single-court one-day activation typically begins around $10,000; multi-court and multi-day builds move into the mid-five and six figures depending on scope. Those are planning ranges, not a fixed menu: grass that needs a subfloor, a long hand-carry from the truck, or evening lighting can move the quote even when the court size stays exactly 20 × 44.
Use this page to size the space honestly, then use the cost guide and a real quote request to lock numbers for your date and venue. If you are comparing operators, ask each one what footprint they assume per court — if someone says they can fit six courts into a space that only supports three with proper run-off, believe the geometry, not the sales slide.
Related planning guides
Dimensions are one input. Pair this page with how to add pickleball to your event, how many courts you need, the site assessment checklist, and the vendor checklist when you are ready to compare turnkey operators. If your program is a hotel, resort, or active-adult community activation, those vertical pages will also help you translate footprint into a guest experience that feels intentional.