Event Playbook · Venues
Pickleball for convention centers & trade halls
By the The Pickleball Events Co. team · Updated · Originally published
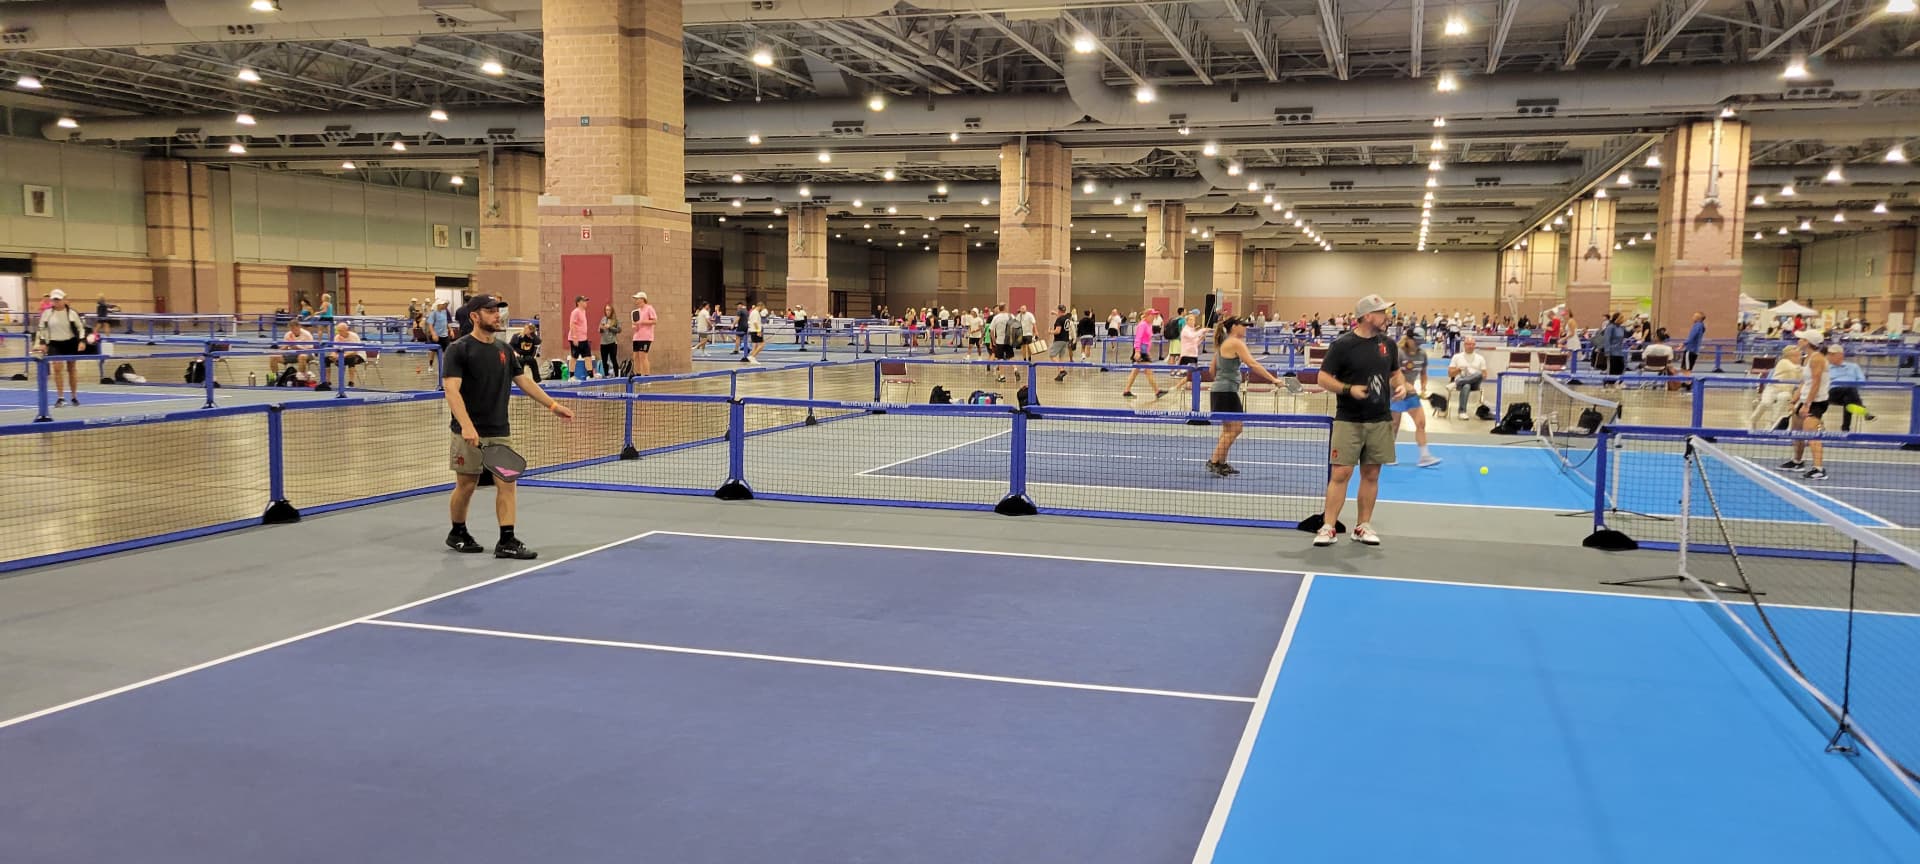
Inside a convention center or trade hall, a pop-up pickleball court works as a live attention magnet on the show floor — a rally in progress stops the badge-reading walk that a video wall never will. The building gives you flat floors, power, and climate control; in exchange it hands you a house rulebook: dock-scheduled freight load-in, union and exclusive-vendor rules, floor protection over polished concrete, and noise management in a shared, reverberant hall. Get those right and the court programs the dead air between keynotes and sessions into the most-photographed spot in the venue.
Why a convention hall is its own kind of venue
A convention center is not a park lawn or a hotel ballroom you can improvise in — it is a purpose-built machine for moving freight and crowds, run by a facility team, a general-services contractor, and often a union labor pool, all working from a stamped floor plan. That is good news for a pickleball activation: the floors are flat and engineered, power and climate are handled, and the crowd is already in the building for a reason. It also means nothing improvised survives contact with the venue. Every convention-hall activation lives or dies on the same four realities, and each one is a planning input long before it is a line on a run-of-show.
Convention centers and trade halls are engineered for freight, crowds, and back-to-back tenants — which is exactly why a court plays cleanly inside them and exactly why nothing happens without the facility's blessing. The building gives you flat floors, power, and climate control; in exchange it hands you a house rulebook that governs load-in windows, labor, rigging, and what may touch the concrete.
Attendees walk past hundreds of booths reading badges and dodging carpet seams. A live court with a rally in progress stops that walk in a way a monitor loop never will — it is motion, sound, and a low barrier to try. On an association trade show that competes with three other conferences that month, the court is the thing people photograph and text to a colleague.
Keynotes end, breakouts empty, and the hall floods with people who have twenty minutes and nowhere to be. That gap is the most valuable inventory in the building. A staffed court turns the between-session lull into scheduled open play, a mini-clinic, or a sponsor moment instead of a crowd drifting to the coffee station and their phones.
The same court hardware serves an exhibit-hall aisle, a ballroom general session, or the pre-function concourse outside registration. What changes is the floor protection, the noise plan, and the labor path — not the game. That flexibility lets you place the activation where your traffic actually is rather than where the empty square footage happens to sit.
If your activation is really a 10×10 or 20×20 booth rather than a floor centerpiece, start with the trade show booth activation playbook instead — that page covers the small-footprint version. This guide is about using the building as the venue: full show-floor courts, ballroom general sessions, and association trade shows hosted inside a convention center. Conferences that spill into hotel space should also read pickleball for hotels & resorts.
Where the court goes in the building
The same court hardware can live in four very different rooms, and the choice drives your floor protection, noise plan, and labor path far more than the game itself. Pick placement by where your traffic concentrates — registration flow, expo aisles, general-session doors — not by where the empty square footage happens to be.
The default home for a show-floor activation. You are building on sealed or polished concrete, often over exhibit carpet, inside a footprint the venue and general-services contractor lay out on the floor plan. Aisle width, fire-lane clearances, and neighboring booths all constrain the build, so the court has to be drawn onto the official floor plan — not squeezed in after booths sell.
Carpeted ballrooms give you a quieter, more controlled room for a headline activation, an awards-night side attraction, or a sponsor lounge court. The trade-off is a softer floor that usually wants a subfloor to play true, plus room-turn timing — banquet and AV crews may need the space before and after your window.
The wide corridors outside the halls — registration, escalator landings, concourse lounges — catch every attendee moving between rooms. Great for visibility and impulse play, but these are shared circulation paths, so you fight for clearance with fire marshals and foot traffic, and the venue will watch runoff space carefully.
Many convention campuses have an attached plaza, terrace, or surface lot that can host an overflow court, a sponsor tailgate, or a daytime demo that would be too loud inside. Weather and separate permitting come into play, but you escape some in-hall noise and floor-protection constraints entirely.
Not sure which room clears a playable footprint? A site assessment against the venue floor plan settles it before you reserve the space, and the venue selection guide walks the indoor trade-offs. If you are weighing a hall against an attached plaza, the indoor vs. outdoor guide is the right starting point.
Planning a show-floor court?
Tell us the venue, hall, dates, and whether it is one court on the floor or a multi-day footprint. We scope the labor path and floor protection against the facility's rules and quote in about 24 hours.
Load-in, freight docks, and load-out
The logistics that make or break a convention activation happen when no attendee is in the room. Court equipment arrives on a truck, queues at a dock, and moves to the floor on the venue's schedule — the same choreography every exhibitor is running at once. Treat these as hard constraints designed into the plan, not day-of problems to solve:
- Everything routes through the freight docks and marshaling yard, not the front doors. Convention centers meter truck arrivals through a dock schedule, and your court equipment shares that queue with every exhibitor's crates. Book a load-in window early and confirm whether the general-services contractor controls the marshaling yard.
- Freight elevators and hall doors set your dimensions. If the court lives on an upper-level ballroom, the gear has to fit the freight elevator; if it is on the main floor, it rolls through the bay doors. Cart paths, ramp grades, and door heights decide how the crew stages the build.
- Load-in and load-out windows are frequently overnight or before the hall opens. Show floors are dark to attendees during install and strike, and the venue may require your build to finish before aisle carpet is laid or before the fire marshal walks the floor. Late gear equals a missed inspection.
- Empty crate storage is not free real estate. The GSC hauls and stores your empties during show days and returns them at strike — that accessible-versus-dead-storage handling is a line item and a timing dependency, not an afterthought.
- Strike is as choreographed as build. The hall usually has a hard move-out clock because the next tenant's trucks are already scheduled. Teardown has to hit the window the venue gives you, or overtime and holdover charges start.
The build-and-strike math by surface lives in the setup and teardown timeline, and the moving parts to confirm with the GSC are in the vendor checklist. If the court needs its own circuits or lighting beyond house power, price that with the power and lighting requirements guide.
Union labor, house rules, and exclusive vendors
This is where a convention quote swings hardest, and where planners who have only done outdoor lawn events get surprised. In a union house, who is allowedto touch the equipment can matter more than how the court is built. We scope all of it against the specific venue's rulebook before we put a number in front of you.
Many major convention centers are union houses with jurisdiction over who may unload trucks, operate lifts, run power, and sometimes even push a crate across the floor. Your crew may be limited to supervising while house labor handles material handling and rigging. This is the single biggest variable between a smooth build and a surprise invoice — we scope the labor path against the venue's rules before we quote.
Convention centers routinely hold exclusives on electrical, rigging, internet, and sometimes cleaning and material handling. If drayage or power is exclusive to the venue or GSC, those services must be ordered through them at their rates. We plan around exclusives rather than fighting them — but they belong in the budget conversation from day one.
The fire marshal signs off on aisle widths, egress, fire lanes, and occupancy for any structure on the floor. Your court footprint has to appear on the stamped floor plan with clearances that satisfy code. Skip that and the activation can be red-tagged the morning of the show.
The venue and show organizer will each want a certificate of insurance naming the right parties, plus method-of-operation or activity forms for anything physical. We issue COIs to the entities you designate and complete the facility paperwork as part of the build plan.
The insurance path and what facilities underwriters usually ask for is in the insurance and liability guide, and city or facility approvals are covered in permits and permissions. Running a formal bid? The RFP guide lists what to include so the labor path is priced correctly the first time.
Subfloor protection over polished concrete
Convention floors are almost always sealed or polished concrete, sometimes under exhibit carpet, and the venue guards that slab closely — scuffs, marks, and anything pinned into the floor are exactly what the facility contract is written to prevent. Our build plans protection to the surface underneath: over concrete we lay a subfloor and protective layer so nothing contacts or damages the slab, and on carpeted ballrooms the subfloor doubles as the thing that makes the court play true rather than dead and uneven. The subfloor also does quiet work on sound, which matters in a shared hall. Crucially, the venue has its own floor-protection standards, and we build to satisfy them so facilities signs off before load-in — not after a coordinator spots the court going down on bare concrete.
The full breakdown of what each surface needs — concrete, carpet, turf, grass — is in the surface and subfloor requirements guide. Do not promise the venue a spot until the subfloor plan is confirmed for that specific floor.
Noise management in a shared hall
The paddle pop is a feature outdoors and a liability next to a recording stage. Hard concrete and steel ceilings turn a trade hall into a reverberant box, and sound carries into neighboring booths, session rooms, and live streams. Managing it is a mix of placement, gear, and scheduling — planned against the floor plan, not promised as a single magic fix:
- A trade hall is a shared, reverberant box. Hard concrete and steel ceilings bounce sound, and the distinctive pop of a pickleball paddle carries further indoors than most planners expect. Neighboring booths, a live-stream stage, or an education session in the next hall can all be affected.
- Placement is the first noise control. Put the court away from recording stages, quiet demo theaters, and session-room walls; cluster it with other high-energy zones — the food court, main stage, or sponsor midway — where ambient sound is already high.
- Softer paddles and balls, sound-dampening subfloor, and drape or barrier walls all pull the level down. The right combination depends on the room, so we plan it against the floor plan rather than promising a single fix.
- Program loud blocks around the agenda. Run open play during expo hours and pause it during the keynote in the adjoining hall. Coordinating the court's schedule with the show's run-of-show keeps facilities and the AV team on your side.
The deeper approach — decibel expectations, dampening, and neighbor coordination — is in the noise levels and neighbor considerations guide, and it is worth reading before you place a court within earshot of a keynote hall.
Programming the court between sessions
A convention court earns its footprint by owning the gaps in the agenda. The building fills and empties on a schedule you already know, so program the court to that rhythm rather than leaving it as equipment that happens to be there. Four formats cover most shows, and they combine well across a multi-day run:
The workhorse format. Staff keep short rotations moving during expo hours and the gaps after sessions, so there is always a rally going when attendees spill onto the floor. Walk-up, five-minute games beat any sign-up sheet in a convention setting.
A branded court becomes a sponsor asset: a speed-serve challenge, a leaderboard, a photo moment with wrapped nets and court skins. Exhibitors get badge scans and dwell time; the show gets a centerpiece. Branding has print lead time, so raise it early.
Scheduled short lessons on the hour give first-timers a low-pressure on-ramp and give the agenda a recurring beat to promote. Works well for association shows with a wellness or lifestyle angle.
Move the court into an evening reception or ballroom social and it anchors the networking hour — closer in feel to a conference reception activation than a daytime expo booth. Lower volume crowd, higher-touch conversations.
Whatever the format, staffing is what separates a busy court from an idle one. Ambassadors run the rotations, mix strangers into games, coach first-timers in under a minute, and keep the space feeling hosted — see the event staffing guide for roles and ratios. An after-hours reception court has more in common with a conference networking reception, and association or multi-brand shows often overlap with franchise conferences.
Footprint and runoff on the floor plan
The most common convention mistake is reserving the painted court and forgetting the space around it. Runoff is not optional in an indoor hall packed with pipe-and-drape, truss, and neighboring booths — it is the safety margin that keeps a player chasing a ball from running into a wall. Size the total, and put it on the official floor plan before booths sell around the spot:
- A regulation court playing surface is 20 ft by 44 ft. That is the painted box — it is not the space you need to reserve on the floor plan.
- Add runoff on every side so players can chase a ball and stop safely without hitting a pipe-and-drape wall, a truss, or the next booth. A comfortable event court wants several feet of runoff around the 20×44 surface, which pushes the reserved footprint meaningfully larger in both directions.
- Plan the total, not the court. Once you add runoff plus a spectator buffer and a staff/equipment corner, a single show-floor court realistically occupies the equivalent of a large multi-booth block. Reserve that on the floor plan before booths sell around the spot.
- Ceiling height and obstructions matter as much as the floor. Low-hanging rigging, ductwork, chandeliers in a ballroom, or a banner truss over an aisle can interfere with lobs and serves — check clearance overhead, not just the square footage underfoot.
Exact dimensions and runoff for event layouts are in the court dimensions for events guide, and sizing the number of courts to expected traffic is covered in how many courts you need.
Have a hall and a date?
Send the venue, hall, and load-in window and we will scope the footprint, floor protection, labor path, and noise plan around the show.
What drives the quote
Convention activations follow the same core drivers as any turnkey build — court count, days on-site, staffing, surface and subfloor, travel, and branding — plus convention-specific costs the venue imposes: union or house labor, drayage and material handling, exclusive electrical, and floor protection to the facility's standard. For planning, a single-court one-day activation typically begins around $10,000; multi-court or multi-day builds move into the mid-five and six figures depending on scope and venue rules. Those are planning floors and bands, not a fixed menu — the labor path alone can move a convention number more than the court hardware does, which is why we quote after we see the specific venue, hall, and dates rather than publishing a rate that would mislead a different building.
The full breakdown of what pushes a quote up or down is in the activation cost guide. If you are comparing us to another experiential vendor, the same intake works — the more of the venue rulebook you share, the tighter the number.
Your quote brief: what to send us
A convention quote is only as good as the venue detail behind it. You do not need all of this to start a conversation, but the more you can send, the faster we come back with a number that survives contact with facilities and the GSC:
- The venue and hall — which convention center, which hall or ballroom, and the show or association hosting it.
- Dates and daily hours, plus your load-in and load-out windows if the venue or GSC has already assigned them.
- The floor plan or a rough placement idea — exhibit floor, ballroom, pre-function, or outdoor plaza — with any booth or aisle constraints you already know.
- Court count and whether you want one show-floor court or a multi-court, multi-day footprint.
- Surface and floor-protection notes — polished or sealed concrete, exhibit carpet, ballroom carpet — so we can scope subfloor and protection.
- Labor and vendor rules you already know — union house, exclusive electrical or drayage, GSC name — even a partial list speeds the quote.
- Programming intent — between-session open play, sponsor challenge, clinics, or an after-hours reception court — and any branding you need.
- Who must be named on the certificate of insurance, and any facility activity or method-of-operation forms already required.
Missing half of it? Send what you have. We fill the gaps by reading the venue's exhibitor manual and talking to the GSC — that is part of the job, not a reason to wait until every box is checked.