Venue Planning · 2026
Which venue is right for your pickleball activation?
The right venue depends on what the court needs to do, not just where your event already is. A convention floor or festival plazawins when the goal is drawing foot traffic from people who weren't already planning to stop. A hotel ballroom, resort lawn, or corporate campus wins when the guest list is fixed and the goal is a great experience for people already invited. A rooftop solves the problem of having no ground-level space at all. Each option carries real trade-offs in weather risk, power and AV complexity, and surface — match the venue to the goal first, then confirm the physical build works.
Start with what the activation needs to do
Most venue debates get stuck comparing amenities — parking, catering, square footage — before anyone agrees on the actual job the court is doing. A pickleball court can be a crowd magnet, a private team-building centerpiece, a branded photo moment, or a fan-zone activation, and each of those jobs points toward a different venue type before you've compared a single price. Decide which job you're hiring the court to do, then use that answer to filter venues — not the other way around.
If the goal is exposure to people who weren't already coming, you want a venue with organic foot traffic — a convention floor, a festival plaza, a downtown street closure. If the goal is a memorable experience for a guest list you already control, a hotel, resort, or your own campus works better and is usually easier to book. Get this filter wrong and you'll end up debating square footage for a venue that was never going to serve the goal in the first place.
Five venue types, and the real trade-offs each one carries
None of these are wrong choices — they're different tools. The mistake is picking one for its upside without budgeting time for its downside.
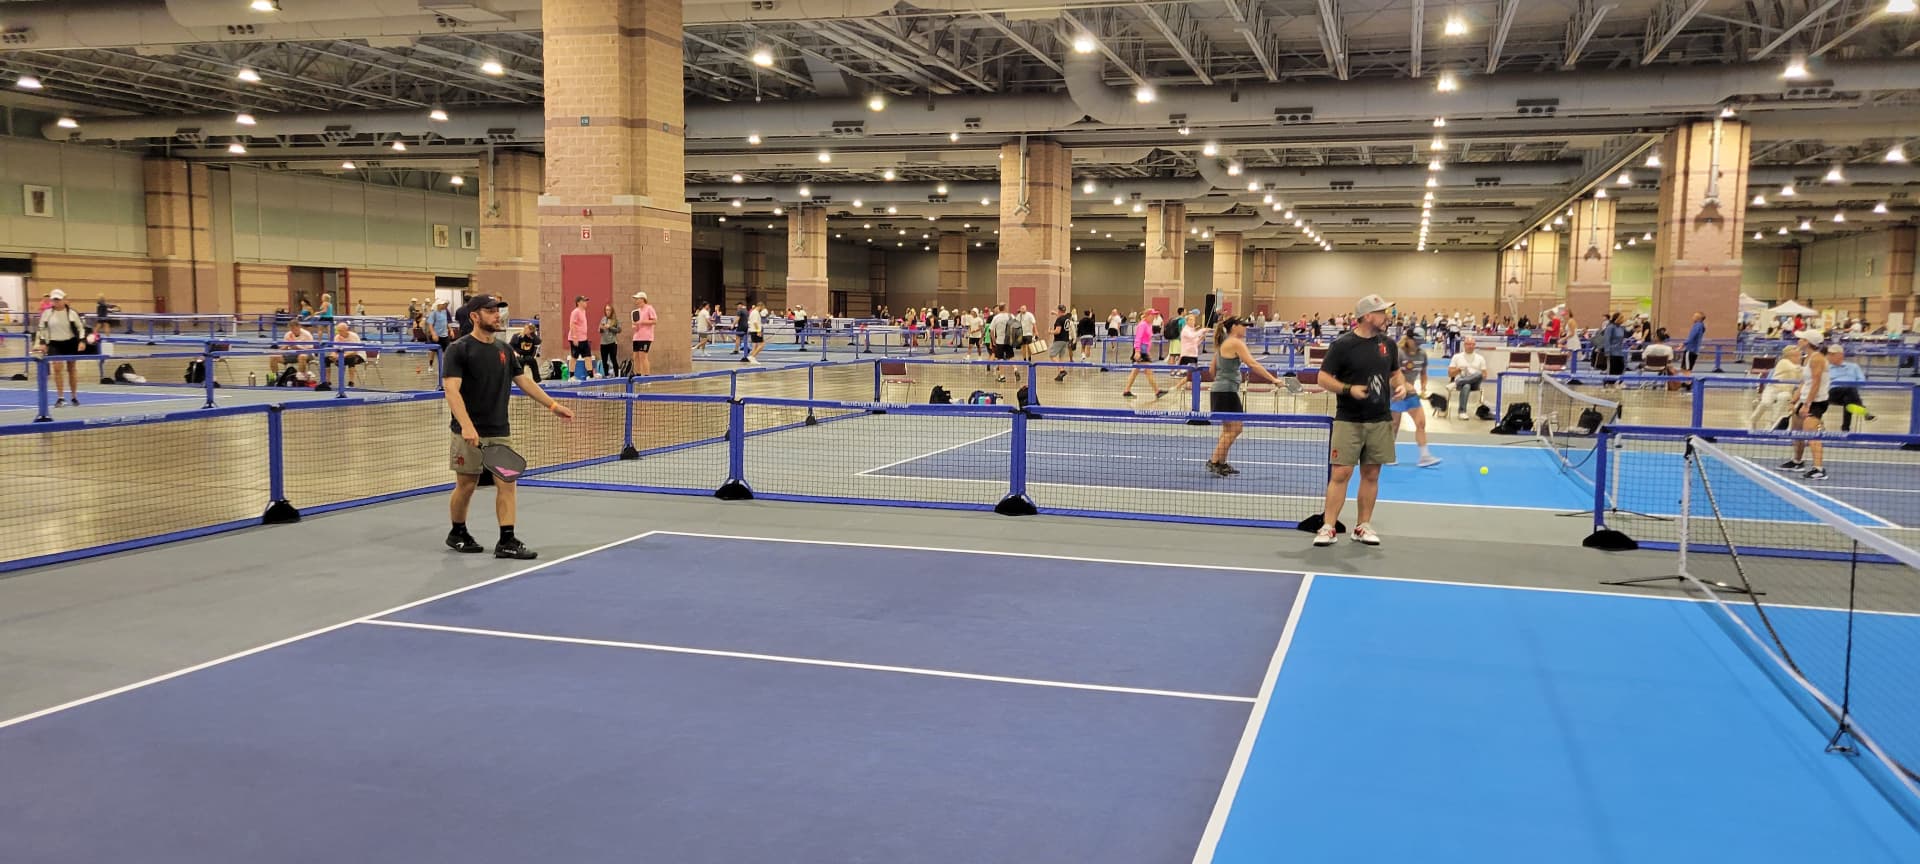
Works well: High foot traffic, built-in audience, floors rated for heavy freight, dividable space for exact court counts.
Watch for: Union labor and drayage rules govern power, freight, and sometimes install/dismantle — budget the coordination time, not just the court cost.
Best for: Conferences, exhibitor booths, and any activation where the goal is drawing show-floor traffic.
Works well: Convenient for out-of-town guests already staying on property; a lawn plays outdoors without leaving the venue.
Watch for: Ballrooms often route AV through the hotel's in-house or preferred third-party vendor, which adds a separate contract and cost most planners don't expect. Divided ballrooms can also hurt sightlines and sound if you're running simultaneous breakouts next to the court.
Best for: Corporate off-sites, retreats, and conference welcome receptions already anchored at a hotel or resort.
Works well: Atmosphere and scale a ballroom can't match — real sky, more room to spread multiple courts, and a natural draw for passersby at a street fair or downtown event.
Watch for: Weather is the obvious risk, and outdoor builds generally need more logistics coordination around catering, power, and audio than an indoor room with all of that already wired in.
Best for: Festivals, brand activations, multi-court tournaments, and any build that benefits from being seen from a distance.
Works well: No venue rental fee, familiar territory for employees, and easy for a team-building day or wellness event to fit into a normal workday.
Watch for: Campus surfaces vary — a courtyard pad may install directly, while grass usually needs a subfloor system to play true. Loading docks and elevator access matter more than planners expect on multi-story campuses.
Best for: Team-building days, wellness events, employee appreciation days, and recurring programming for one company.
Works well: Solves the biggest problem in dense downtown markets: there simply isn't ground-level space for a court.
Watch for: Structural load, elevator size, and a long hand-carry from the loading dock all become real constraints. Almost always needs a subfloor system, and access should be confirmed before you promise a court count.
Best for: Downtown offices, hotels, and event spaces in cities where ground space is the scarce resource, not budget.
Decision matrix: how the five compare
Use this to shortlist, not to decide alone — every market and building is different, and a site assessment confirms the specifics before you sign anything.
| Factor | Convention floor | Hotel / resort | Outdoor plaza | Corporate campus | Rooftop |
|---|---|---|---|---|---|
| Foot-traffic goal | Excellent — built-in audience | Moderate — attendee list only | High — draws passersby too | Low — internal audience only | Low to moderate — depends on building traffic |
| Weather risk | None (indoor) | None if ballroom / some if lawn | Highest — needs a contingency plan | Depends on courtyard vs. indoor space | Same as any outdoor build |
| Power & AV complexity | High — often union-coordinated | Moderate — may require house AV vendor | Moderate — generator or venue power | Usually low — office power is close by | Moderate to high — access and load matter more than power |
| Typical surface | Carpet or sealed concrete | Carpet (ballroom) or grass (lawn) | Asphalt, concrete, or grass | Concrete pad or grass | Membrane roof or deck — subfloor almost always needed |
| Best-fit event | Conference, trade show booth | Off-site, retreat, welcome reception | Festival, brand activation, tour stop | Team day, wellness event, appreciation day | Downtown office, hotel, or event space with no ground space |
2026 is pushing planners past the ballroom default
Plain hotel ballrooms remain the easiest default for a corporate event because the room, catering, and AV all come from one contract. But that convenience has a cost: divided ballrooms can hurt sightlines and sound when you're running a court next to a concurrent breakout, and many hotels route AV through their own or a preferred third-party vendor — a separate line item most planners don't see coming until the banquet order arrives. That's part of why more corporate groups are actively looking past the standard ballroom toward venues that combine activity, atmosphere, and food and drink under one roof — exactly the lane a branded pickleball court sits in.
Outdoor spaces sit at the other end of that same trend: they offer scale and atmosphere no indoor room can replicate, and a natural setting can cut décor costs and create a more relaxed, conversational energy — at the cost of weather dependency and more coordination around catering and audio than an indoor room already wired for both.
Not sure which venue fits your event?
Tell us your goal, guest count, and any venues you're weighing — we'll flag surface, access, and power issues before you sign a contract.
Venue-selection mistakes that undo a good activation
A venue that's great for foot traffic on a trade show floor is the wrong choice for a private executive retreat, and vice versa. Decide what the court is supposed to do — draw a crowd, reward a VIP list, or give employees a break — before you tour a single space.
Hotels frequently require their own or a preferred AV vendor for anything plugged in, which is a separate line item from the court itself. Ask the venue directly, in writing, before you build a run of show around a scoreboard or PA system.
Outdoor venues bring atmosphere no ballroom can fake, but only if you've already decided what happens if it rains — move indoors, delay, or run a shortened format. Decide the trigger before the invite goes out, not the morning of.
A cavernous convention hall can swallow a single court and make it look like an afterthought; a tight courtyard can feel packed with two. Match court count to expected dwell time and crowd size, then confirm the room can actually fit it — not the other way around.
Carpet, concrete, and most ballroom flooring install directly. Grass, gravel, rooftops, and some parking decks need a subfloor system that adds build time and, in some cases, changes what's structurally possible. Ask before you fall in love with a lawn.
How venue choice changes your quote
Court count and days on-site still drive most of a quote, but venue specifics refine it. A build on carpet or sealed concrete installs directly; grass, gravel, and rooftops usually need a subfloor system, which adds materials and build time. See our surface and subfloor requirements guide for what triggers that. Load-in distance, elevator access, and any union labor or house AV rules add coordination time even when the court dimensions don't change — our site assessment guide covers exactly what we check before a quote is final, and the cost guide breaks down every driver in detail. If your venue is a trade show floor specifically, the trade show booth activation guide covers union labor and booth-footprint math in depth.
Loop the venue in early, not after you sign
Most venues have their own rules about outside vendors, certificates of insurance, load-in windows, and what can and can't be affixed to their floors or walls. Ask for the venue's exhibitor kit or banquet event order before you finalize a court count, and share it with us — we coordinate directly with venue operations and general contractors on power, freight, and access so you're not translating paperwork between two vendors who've never spoken to each other.
If your event includes an outdoor component regardless of the primary venue, pair this guide with our weather contingency plan so the backup venue or indoor fallback is decided before the forecast forces the question. And once the venue and surface are settled, our indoor vs. outdoor court rental comparison covers what else changes about the build.
Venue selection guide: FAQs
The most common questions we hear from planners weighing where to host a pickleball activation.