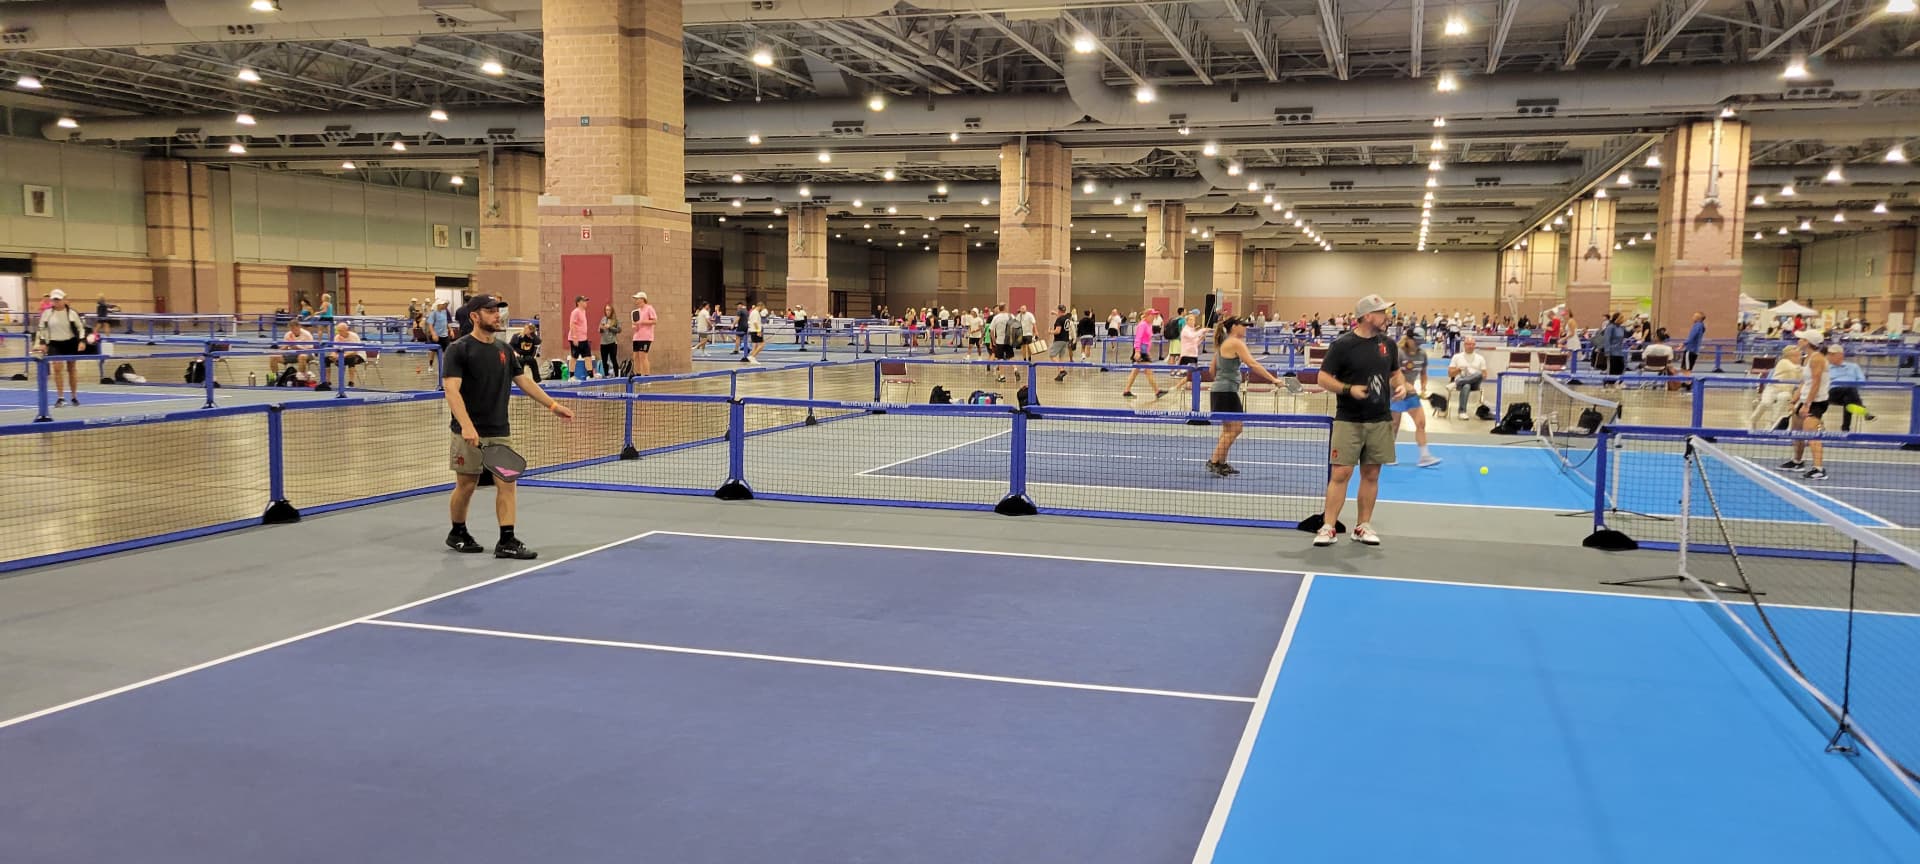
Event Planning · Accessibility
ADA accessibility for temporary pickleball event courts
A temporary pickleball court needs a continuous, stable accessible route connecting it to spectator areas, registration, and restrooms — no stairs as the only option, and no loose gravel or soft turf breaking the path. Any adjacent tent, stage, or booth the public uses needs an accessible entry point, and where there is spectator seating, part of it needs usable sightlines for a wheelchair user. Most of this is a layout and planning decision, not a separate product SKU. We build to your site plan and flag friction points; we do not certify legal compliance. Confirm details with your venue and counsel, and consult official resources such as ADA.gov.
This guide is for corporate planners, festival producers, hotel and resort event teams, and brand activation managers who are putting a temporary court on a ballroom floor, lawn, plaza, or parking lot. It covers what accessibility means in practice for a short-term build, who typically owns which piece of the problem, a checklist you can run with venue ops, optional wheelchair and adaptive programming, how uneven surfaces get solved with subfloor, and how accessibility sits next to permits, insurance, and vendor diligence. It is high-level planning language — not legal advice, not a substitute for reading the standards that apply to your city and venue, and not a promise that any single layout is compliant.
What ADA accessibility means on a temporary event court
The Americans with Disabilities Act (ADA) is the federal civil-rights framework that shapes how public accommodations and many event spaces think about access. Official information lives on ADA.gov. For a temporary pickleball activation, planners usually translate that into a short list of on-site outcomes: people who use wheelchairs or other mobility aids can reach the court area, get into temporary structures guests use, watch from a fair viewing position when seating exists, and follow signage without relying on a stairs-only detour. You do not need invented statute numbers to start that conversation with venue ops — you need a site plan that shows the path.
One path — wide, stable, and as level as practical — connecting the court, spectator area, registration, and restrooms. Stairs alone are not a substitute; ramps or level approaches are. Loose gravel, soft turf, and overhanging tent guy-lines that force a detour all break the route.
Tents, staging, registration booths, and brand activations next to the court count as temporary structures when the public uses them. A step-up threshold with no ramp or level entry is a common friction point planners miss until load-in day.
Marking a path on grass or gravel is not the same as making it usable. Temporary flooring or subfloor on the accessible route needs to be firm enough for a wheelchair or mobility aid — the same problem our court subfloor solves for play.
If you offer spectator seating or a viewing area, part of it needs usable wheelchair spaces with sightlines comparable to standard seats — not parked behind a tent pole or at the far end of an unstable aisle.
Court and route signage should use readable type and strong contrast. Accessible-route markers should be visible from main approaches, not tucked behind a brand wall. High-contrast floor tape on temporary flooring also helps guests with low vision find edges.
Notice what is missing from that list: a claim that the pickleball playing surface itself must be a permanent concrete pour, or that every guest must be able to play at the same competitive level. Accessibility for an event court is primarily about getting to, around, and into the activation — and about viewing when you invite spectators — then, optionally, about programming adaptive play when that fits the brief.
Who is responsible: venue, organizer, or vendor
Responsibility splits by property type and by what is temporary versus permanent. Getting this wrong is how last-minute change orders happen — or worse, how a layout that looked clean on a rendering blocks the only ramp guests actually use.
Private venues (hotels, convention centers, campuses)
The building and permanent grounds are usually already designed for accessibility. Your job as organizer is to lay out temporary elements — court, tents, seating, queue lines — so they do not block or bypass the accessible path the venue already maintains. Coordinate with venue ops early; they know where the permanent ramps and restrooms are.
Public parks, streets, and plaza activations
On public property, the event organizer generally carries responsibility for temporary elements: the court footprint, tents, signage, seating, and any temporary flooring that guests use. Do not assume the park's permanent path still works once your layout is in place — walk it with the site diagram in hand.
Equipment vendor role (ours)
We build the court and staged elements to leave a clear, level accessible path per your approved site plan, and we flag obvious conflicts during planning (a court sited across the only ramp, a tent with a step-up entry and no ramp plan). We do not certify legal compliance for your venue or layout — that confirmation stays with the organizer, venue, and counsel.
Soft rule for RFPs and contracts: ask vendors how they plan accessible paths and temporary flooring, and ask venues where the permanent accessible route sits relative to your proposed footprint. Do not ask a court rental company to sign a blanket statement that "the event is ADA compliant" — that is not a deliverable we offer, and it is not something a responsible vendor should invent.
Planning an accessible activation?
Tell us about your site, guest mix, and any adaptive-play priorities when you request a quote — we'll plan the layout around the path from the start.
Request an accessible-layout quote
Share city, dates, venue type, and any wheelchair or adaptive programming notes. Clear pricing within 24 hours — no invented ADA line-item fees.
Pre-event accessibility checklist for planners
Run this with venue operations before you freeze the site plan. It is a practical walkthrough, not a legal audit. If something on the list is unclear for your property, escalate to the venue's accessibility contact or your counsel rather than guessing on load-in day.
- Walk the proposed court footprint with venue ops and mark the permanent accessible route on the same diagram as the court, tents, and seating.
- Confirm restroom access from the court without stairs-only segments, and that temporary queue lines or brand walls do not block that path.
- Decide whether spectator seating is offered; if yes, reserve wheelchair viewing spaces with comparable sightlines and a firm aisle to reach them.
- Flag every temporary structure guests will enter (registration, lounge tent, photo booth) and confirm a level or ramped entry — not only the court itself.
- On grass, gravel, rooftop, or uneven lot: scope temporary flooring or subfloor for the accessible path as well as the play surface, not as a day-of patch.
- Review signage contrast and placement for accessible-route markers from the main guest approach.
- Ask insurance and permit contacts the same week you lock layout — accessibility questions often surface in the same review cycle as liability and public-space permissions.
- Put accessibility notes in the vendor briefing so load-in crews do not "optimize" the path away for a shorter cable run or cleaner photo angle.
Wheelchair and adaptive pickleball as inclusive programming
Accessible route design is the baseline. Adaptive programming is optional — and powerful — when the brief calls for genuine inclusion rather than a checkbox. Wheelchair pickleball exists as a real format in clubs and events; we will not invent participation numbers or league rankings for you. What we can do is scope court approach space, staffing, and open- play structure so adaptive guests are not an afterthought squeezed onto a standard corporate bracket.
Wheelchair / adaptive pickleball as an optional add-on
Wheelchair pickleball is a real, recognized format with adaptive equipment and rule adjustments used in clubs and events nationwide. It is a strong inclusive programming choice for corporate DEI days, community festivals, and hotel amenity demos — when you plan staffing and court layout for it up front, not as a last-minute ask.
What to tell us when you request a quote
If you want a wheelchair division, adaptive-play station, or mixed open-play block, say so in the quote request. We can plan court approach space, staffing for coaching cues, and sideline room differently than a standard corporate bracket. We will not invent league participation stats or claim we run a sanctioned adaptive tour — we deliver the court and staff to support the format you want.
Inclusive does not mean every guest must play
Accessible route and viewing design benefits guests who watch, register, and move through the activation even if they never pick up a paddle. Treat path and seating as baseline event design; treat adaptive programming as an optional layer on top when it fits the brief.
Grass, rooftops, gravel, and other uneven paths
Sites that already complicate a court build — grass lawns, rooftop decks, gravel lots, parking structures — tend to complicate the accessible path for the same reason: there is no firm, level surface to begin with. Marking a corridor with cones on soft turf does not create a usable route for a wheelchair or many mobility aids. The same subfloor and surface system that makes those venues playable can extend beyond the play rectangle into a firm, level accessible path connecting the court to seating and registration. Scope that extension with the court build so accessibility is not a bolt-on after the photos look good.
Rooftop and hotel-ballroom builds add floor-protection and load questions that venue engineering already cares about — loop them in early, the same way you would for any heavy temporary install. For hotel and resort amenity context (seasonal or recurring programming, not only one-day activations), see our hotels and resorts guide.
How accessibility ties to permits, insurance, and vendor diligence
Accessibility rarely sits alone on a planner's desk. Public-space permissions, liability coverage, and vendor questionnaires often raise related questions in the same two-week window: Will temporary structures block a permanent ramp? Does the seating plan create an aisle that guests with mobility aids can use? Has the court vendor briefed their crew not to re-route the path for a cleaner camera angle?
Walk accessibility next to insurance and liability, permits and permissions, and your event vendor checklist. Ask every vendor — not only the court company — how they handle accessible layout. Put the answer in writing in the brief so load-in day is execution, not negotiation.
Honest cost framing (no invented ADA fees)
Our confirmed planning band for a turnkey pickleball activation: a single-court one-day build typically begins around $10,000; multi-court or multi-day programs move into the mid-five and six figures depending on court count, staffing, city, brand wrap, and site complexity. That is how we price events — by activation scope — not by a made-up per-guest accessibility surcharge.
Accessible layout is mostly planning: placing the court so the permanent route still works, reserving viewing spaces with fair sightlines, and briefing crews. Where extra cost shows up is when the site needs additional temporary flooring or ramping to make the path or seating reachable — for example extending subfloor across soft turf to registration, or adding a ramp to a tent with a raised threshold. We flag those items in the quote when your venue requires them. We do notinvent a fixed "ADA package" dollar add-on, and we do not claim a specific CFR dollar threshold or fine schedule on this page.
For broader rental cost drivers, see our pickleball court rental cost guide. Then request a quote against the venue you actually have — grass plaza, hotel lawn, or indoor ballroom — with accessibility notes included up front.
Disclaimer: planning guidance, not legal advice
This page is high-level planning guidance for temporary pickleball event courts. It is not legal advice, not an accessibility audit, and not a certification that any layout, venue, or activation is ADA compliant. Organizers should confirm requirements with the venue, applicable local rules, and counsel when needed, and should consult official public resources such as ADA.gov and the standards that apply to their situation. Pickleball Events Co builds and staffs courts to your approved site plan; compliance confirmation remains with the organizer and venue.
Putting it together before you book
Start with the site diagram and the permanent accessible route. Place the court, tents, and seating so that route still works. Scope temporary flooring for soft or uneven approaches at the same time as the play surface. Decide whether adaptive programming is in scope and say so in the quote. Raise the same questions with insurance, permits, and every other vendor on the checklist. Then lock the plan before load-in — accessibility is far cheaper as a drawing revision than as a day-of scramble.
When you are ready, request a quote with city, dates, venue type, and any accessibility or adaptive-play notes. We will come back with a scoped build — including flooring or ramping when the site needs it — not a generic package and not a compliance certificate.